
8 Min Read
Older homes are part of what gives Greater Boston its character, but they can also make renovation budgeting more complex. Beneath the visible finishes may be decades of changes, aging systems, structural quirks, and architectural details that affect how far the work needs to go.
Understanding those factors early helps homeowners make better decisions about scope, priorities, and investment.
In this post, we break down the factors that can drive the cost of remodeling an older home in Boston, including hidden conditions, aging systems, architectural complexity, permitting requirements, and decisions about how far the work should extend.

Table of Contents
- What Drives the Cost of Remodeling an Older Home in Boston?
- Unknown Conditions and Previous Renovations Can Change the Scope
- Aging Systems May Require Broader Upgrades
- Architectural Character Can Add Cost
- Older Home Additions Require Careful Integration
- Permitting and Local Requirements Can Affect the Budget
- How Much Contingency Should an Older-Home Renovation Include?
- How Thomas Buckborough & Associates Reduces Cost Uncertainty Up Front
- Frequently Asked Questions About Older-Home Renovation Costs
What Drives the Cost of Remodeling an Older Home in Boston?
The biggest cost drivers that distinguish an older-home renovation are unknown existing conditions, aging systems, structural and architectural complexity, and decisions about how far the work should extend.
In Greater Boston, these factors often include:
Unknown Conditions
- Concealed damage or deterioration
- Undocumented previous work
Systems and Structure
- Aging electrical, plumbing, and HVAC systems
- Structural repairs or reinforcement
Scope Decisions
- Work that extends beyond the original room
- Deciding what should be addressed now and what can wait
Architecture and Approvals
- Preserving or recreating original details
- Zoning, permitting, or historic-review requirements
Of course, the usual remodeling cost factors still apply. Project size, layout changes, cabinetry, appliances, fixtures, materials, and finish level all influence the budget.
At Thomas Buckborough & Associates, we find that what makes an older-home renovation different is the additional layer of uncertainty and judgment involved in understanding the existing house, determining what truly needs attention, and defining the right scope of work.
Unknown Conditions and Previous Renovations Can Change the Scope
One reason why old homes cost more to renovate is that hidden conditions and previous renovations can expand the scope once work begins.
Some conditions can be identified during planning. Others remain concealed behind walls, beneath floors, or above ceilings until construction is underway.
Older Greater Boston homes may contain:
- Water damage, rot, or insect activity
- Altered or undersized framing
- Hazardous materials
- Chimney or masonry deterioration
- Inconsistent insulation or construction
- Unpermitted or undocumented work
Not every older house has major hidden problems. A good design-build process helps identify higher-risk areas, investigate what can reasonably be understood before construction, and build appropriate flexibility into the plan for conditions that may still be concealed.
Previous Renovations Can Add Another Layer of Complexity
An older home may have been altered several times over the course of decades. One part may still reflect the original construction, while another was added in the 1960s, renovated again in the 1980s, and connected to systems that were upgraded at a different time.
That can create inconsistencies in framing, insulation, floor levels, ceiling heights, and how loads are carried through the house.
Those differences can affect the cost to remodel an old house in Boston because the new renovation may need to correct, reinforce, or carefully work around earlier changes before the planned design can move forward. The more layers of past work a home contains, the more important it becomes to understand how those pieces fit together.
Aging Systems May Require Broader Upgrades
Older-home renovation costs can rise because electrical, plumbing, heating, cooling, and ventilation systems do not necessarily stop at the edge of the room being remodeled.
You may be renovating one kitchen, bathroom, or suite, but you cannot always update one vent, one pipe, or one circuit and call it a day.
One Room Can Put New Demands on Older Systems
A kitchen renovation is a good example. The new design may require:
- More electrical capacity for appliances and lighting
- Plumbing changes that extend beyond the room
- More substantial ventilation for a larger range
- Heating or cooling adjustments to serve the space comfortably
If the existing systems do not have the capacity, distribution, or zoning to support the renovated space, the solution may involve more than a localized update.
The Question Becomes: How Much Should You Upgrade?
That is where costs can expand beyond the immediate project area.
The team may need to decide whether it makes sense to improve only the portion of the system needed for the renovation, upgrade a broader area while it is accessible, or plan additional work for a future phase.
Structure and Finishes Can Extend the Work, Too
The same principle applies beyond mechanical systems. Opening a wall may reveal that floors on either side do not align, or that a larger opening requires a new beam or other structural reinforcement.
In an older home, defining the right stopping point should be a part of the design process wherever possible. The team may determine that certain related work should be included because it supports the renovation, prevents duplicate work later, or helps the finished spaces feel cohesive. Other improvements may be better left for a future phase.
Architectural Character Can Add Cost
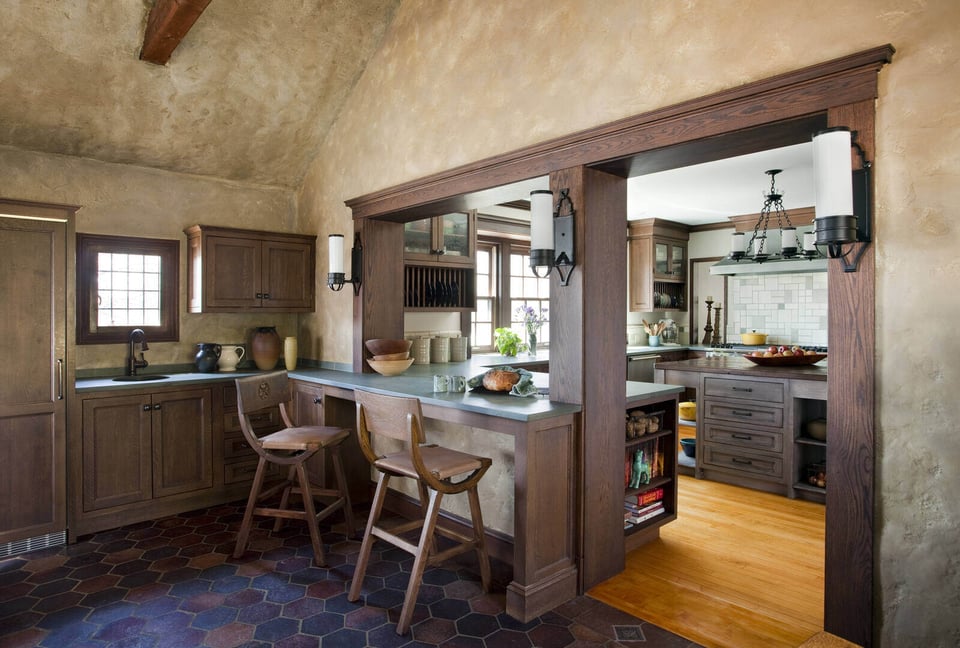
Preserving the character of an older home can add cost when original materials, proportions, and details require repair, reproduction, or custom craftsmanship.
The first step is to look carefully at what is actually there.
Some original elements are beautifully made and contribute greatly to the character of the house. Others may be badly altered, too deteriorated to save, or simply not important enough to justify an expensive restoration. Each one should be evaluated on its own merits.
That may include plaster, trim, flooring, windows and doors, masonry, paneling, built-in cabinetry, or specialty millwork.
From there, the question is what approach makes the most sense. An original element may be worth repairing. A damaged feature may be better reproduced with new materials. In other cases, replacement may be the more practical choice. You can see examples of how we have approached older homes, additions, and architectural integration in our portfolio.
Those decisions affect cost because restoration, replication, and custom detailing often require skilled labor and careful coordination. It is important to conduct a thoughtful evaluation to help avoid overspending on elements that do not meaningfully contribute to the house.
The goal is to preserve the parts that matter and make sound decisions about the parts that do not.
Older Home Additions Require Careful Integration
With an older home, the cost of an addition is influenced by how carefully the new work needs to relate to the original architecture.
The scale, rooflines, window proportions, exterior materials, and detailing all need to feel appropriate to the house. Inside, floor elevations, ceiling heights, trim, and circulation affect how naturally the new space connects to the existing rooms.
You can see this approach in our Lincoln Brick Colonial remodel and custom addition, where the new work was designed to integrate thoughtfully with the character of the existing home.
Older homes often have architectural details that are difficult to reproduce with standard products or construction methods. Matching a cornice, window proportion, trim profile, masonry detail, or roof condition may require custom work and more design development than a straightforward addition to a newer house.
Those decisions can add cost through architectural design, structural coordination, custom fabrication, and skilled craftsmanship.
Permitting and Local Requirements Can Affect the Budget
In addition to the standard permit costs required for most renovations, older homes in Boston may be subject to historic-district review, zoning constraints, conservation requirements, or other local conditions that affect what can be changed and how the work is designed.
In Greater Boston, those requirements can vary significantly from one town to another.
For an older home, additional considerations may include:
- Historic-district or architectural review
- Restrictions on exterior changes
- Zoning, setback, or lot-coverage limitations
- Conservation or wetlands requirements
- Lead-safe work practices
- Added structural or code-related requirements when existing conditions are altered
These requirements can affect cost in a few ways. They may require more design development, additional documentation, specialty materials, or revisions to the proposed scope. In some cases, they can also influence the size, placement, or exterior character of an addition.
This is why we look at feasibility early. Understanding the property, the local requirements, and the likely approval path before the design is too far along can help avoid unnecessary redesign and give homeowners a clearer picture of what the project may involve.
How Much Contingency Should an Older-Home Renovation Include?
The right renovation contingency for an old house depends on how much uncertainty remains after the home has been studied.
A house with updated systems, good documentation, accessible framing, and a relatively contained scope may warrant less contingency than one with multiple additions, aging infrastructure, significant structural changes, or large areas that cannot be inspected before demolition.
Factors that may justify a larger contingency include:
- Several generations of previous renovations
- Limited records or drawings
- Aging electrical, plumbing, or HVAC systems
- Significant wall removal or structural changes
- Signs of past water or insect damage
- Finished areas that prevent inspection
- Older masonry, foundations, or chimneys that may need repair
The contingency is there for conditions that could not reasonably have been known in advance. For example, opening a wall may reveal deteriorated framing, an undocumented plumbing line, or earlier structural work that needs to be corrected before the new construction can proceed.
It should be kept separate from discretionary choices. Upgrading the appliance package, adding another room, or choosing a more expensive finish is a change in scope, not a contingency expense.
Good home renovation budget planning aims to reduce unknowns before assigning contingency. The goal is to size the contingency around the risks that actually remain, rather than applying a generic number to every older home.
For a broader look at typical investment ranges and the factors that shape renovation budgets, explore our remodeling cost guide.
How Thomas Buckborough & Associates Reduces Cost Uncertainty Up Front
With an older home, we work hard to minimize uncertainties before construction begins.
That starts with defining the scope as closely as we can. We look at the existing house, identify areas that may need further investigation, evaluate systems and structure, review permitting constraints, and work through the design in enough detail to understand what the project is likely to require.
The goal is to replace assumptions with information.
That may mean opening up a limited area to understand framing, bringing in an engineer early, reviewing how an older plumbing or HVAC system will support the new work, or deciding during design if an adjoining area should be included now or saved for a future phase.
We also work to make key decisions before construction whenever possible. Layout, structural changes, major selections, and scope boundaries are much easier to adjust on paper than after work is underway.
There will always be some things that cannot be known until an older house is opened up. But the more clearly the scope is defined, and the more questions are answered during design and pre-construction, the fewer avoidable surprises there are later.
That is a major part of how we approach home renovation budget planning: understand as much as possible up front, define the work carefully, and leave appropriate flexibility for the conditions that truly cannot be known in advance. For homeowners considering a renovation, determining whether Thomas Buckborough & Associates is the right fit for your remodel is another important step in choosing a team whose approach aligns with your project's needs.
Frequently Asked Questions About Older-Home Renovation Costs
Why do old homes often cost more to renovate?
Older homes can cost more because they often involve more unknowns, aging systems, previous alterations, and structural or architectural conditions that require added work. The cost is driven by the condition of the house and the scope of the renovation, not simply by age.
What are the most common hidden costs of renovating an old house?
Hidden costs can include deteriorated framing, water or insect damage, undocumented previous work, masonry issues, hazardous materials, or aging systems that are more compromised than expected.
How do you know how far an older-home renovation should go?
We try to define that during design by separating what needs to be addressed now from what can reasonably wait. The right stopping point should support the renovation without unnecessarily expanding the scope.
How much contingency should I include for an older-home renovation?
There is no single contingency percentage that fits every older home. We prefer to reduce as many unknowns as possible first, then size the contingency around the remaining risks.
Can an older-home renovation be done in phases?
Often, yes. Phasing can work well when future work is considered up front so the current renovation does not create unnecessary demolition or duplicated work later.
Is design-build especially helpful when renovating an older home?
Yes. In an older home, design, structure, systems, scope, and budget are often closely connected, so having one team consider those decisions together can reduce avoidable uncertainty before construction begins.
Understand What Is Driving the Cost Before You Build
The cost of remodeling an older home depends on far more than its age. Existing conditions, aging systems, previous renovations, architectural details, and scope decisions all shape what the project may require.
Thomas Buckborough & Associates works to understand those factors as early as possible so homeowners can make informed decisions about the design, the scope, and the investment.
If you’re considering a substantial renovation or addition in Greater Boston, contact us to start a conversation about your home and what the project may involve.


