
4 Min Read
If you are considering an ADU, the cost can be one of the hardest parts to understand at the beginning. A basement conversion, garage conversion, and attached addition may all create similar living spaces, but they start from very different construction conditions.
This guide covers typical planning ranges for different ADU types, explains why costs vary, and highlights expenses homeowners may not think about right away.
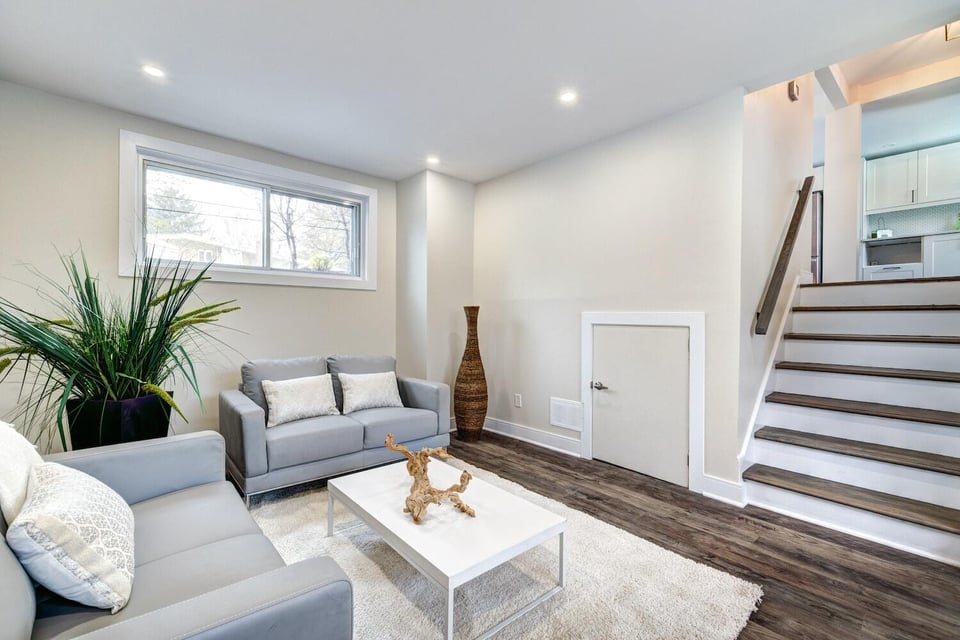
Table of Contents
- How Much Does an ADU Cost in Greater Boston?
- Why a Smaller ADU Is Not Always Proportionally Less Expensive
- What Affects the Cost of an ADU in Greater Boston?
- ADU Costs Homeowners Often Overlook
- How the Design-Build Process Helps Clarify an ADU Budget
- Frequently Asked Questions About ADU Costs in Greater Boston
How Much Does an ADU Cost in Greater Boston?
ADU costs in Greater Boston generally range from about $200,000 to $1 million+, depending on the ADU type and the amount of construction involved.
|
ADU Type |
Planning Range |
|
Attic or basement conversion |
$200,000–$400,000+ |
|
Garage or carriage house conversion |
$500,000–$800,000+ |
|
Attached ADU addition |
$600,000–$1 million+ |
These are planning ranges, not fixed prices. Each type of ADU starts from a different construction condition, which is why the costs can vary so much.
Attic or Basement Conversion ADUs
Attic and basement conversions create an ADU within space that already exists inside the home, which is why they typically fall at the lower end of the ADU planning ranges.
The shell is already there, but the space still has to function as a complete residence. That can mean adding or upgrading plumbing, electrical service, heating and cooling, insulation, windows, egress, and a separate or more private entrance.
Basements may also need moisture or drainage work, while attics can require changes to stairs, roof framing, ceiling heights, and insulation. The advantage is that you adapt existing square footage rather than building an entirely new addition.
Garage or Carriage House Conversion ADUs
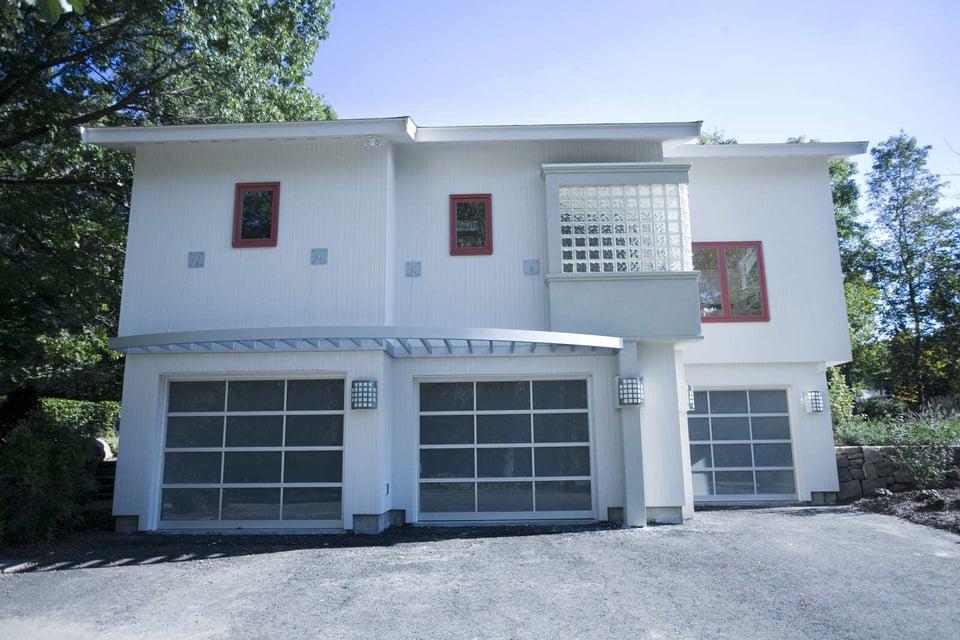
A garage or carriage house conversion starts with an existing structure, but that structure was not necessarily built for full-time living.
The project may require new insulation, windows and doors, heating and cooling, plumbing, electrical work, interior framing, and substantial structural upgrades before it can function as an ADU. If the building is detached from the main house, utility connections may also need to travel across the property.
That is why these projects can cost considerably more than a basement or attic conversion, even though the building itself already exists.
Attached ADU Additions
An attached ADU addition creates entirely new living space connected to the existing home, so it usually involves the most new construction.
The project may require a new foundation, framing, roofing, windows, exterior finishes, utilities, and complete kitchen and bathroom construction. It also needs to connect appropriately to the existing house while still functioning as a self-contained living space.
Because the work involves both new construction and careful integration with the original home, attached ADUs generally fall at the higher end of the planning ranges.
For more information on costs, see our Cost Guide.
Why a Smaller ADU Is Not Always Proportionally Less Expensive
Even a smaller ADU still needs many of the same essential spaces and systems as a larger one.
That typically includes:
- A kitchen
- A bathroom
- Plumbing
- Electrical service
- Heating and cooling
- Windows and doors
- Insulation
- Safe access
- Design and permitting
Those core requirements do not decrease in direct proportion to square footage. A smaller ADU may cost less overall, but many essential systems and construction needs remain the same. That is one reason Thomas Buckborough & Associates looks beyond square footage when helping homeowners understand an ADU’s likely scope and cost.
What Affects the Cost of an ADU in Greater Boston?
Even within the same ADU type, costs can vary significantly based on the property, the amount of construction required, and the design choices made.
Size, Existing Conditions, and Structural Work
The amount of space being created matters, but so does what you are starting with.
A project may require repairs, structural reinforcement, new foundations, framing, or changes to existing openings before the ADU can take shape. The more of the existing structure that can remain and be adapted, the less rebuilding the project may require.
Utilities and Building Systems
Plumbing, electrical service, heating and cooling, and wastewater connections can significantly affect cost, especially when they need to reach a garage, carriage house, or new addition.
Longer utility runs, difficult access, or major upgrades to existing systems can all increase the amount of work required.
Interior Scope and Finish Choices
Kitchens and bathrooms are construction-intensive parts of any ADU, so cabinetry, tile, fixtures, appliances, and plumbing choices all matter.
Flooring, windows, millwork, lighting, and other finish selections can also influence where the project falls within its planning range.
ADU Costs Homeowners Often Overlook
Some of the most commonly overlooked ADU costs are tied to the property and site, not the finished living space itself.
Depending on the project, those costs may include:
- Site work and landscaping: Excavation, grading, access, drainage, and restoring disturbed areas
- Site engineering: Understanding how the proposed ADU fits on the property
- Specialized consultants: Wetlands, zoning, structural engineering, or other expertise a site may require
- Parking: Changes to the property that may be needed to accommodate parking
These less-visible costs can meaningfully affect the total budget, even when the finished ADU itself is relatively straightforward.
How the Design-Build Process Helps Clarify an ADU Budget
An ADU budget becomes more useful as the project moves from a broad idea to a clearer understanding of the property, design, and construction requirements.
We use a design-build process that brings those pieces together early. During the initial meeting and concept design and feasibility phase, we can begin identifying the ADU type, existing conditions, likely site and utility needs, and any major constraints that could affect cost.
As the project moves into design and pre-construction, the scope becomes more defined, allowing the budget to reflect actual design decisions and construction requirements rather than a generic estimate.
Frequently Asked Questions About ADU Costs in Greater Boston
How much does an attic or basement ADU conversion cost in Massachusetts?
An attic or basement ADU conversion typically costs $200,000 to $400,000+.
How much does a garage or carriage house conversion ADU cost in Massachusetts?
A garage or carriage house conversion typically costs $500,000 to $800,000+. Although the structure already exists, it may need substantial work to function as year-round living space, including insulation, plumbing, electrical work, heating and cooling, windows, interior framing, and structural upgrades.
How much does an attached ADU addition cost in Massachusetts?
An attached ADU addition typically costs $600,000 to $1 million+. Because these projects create new living space, they may require a new foundation, framing, roofing, exterior finishes, utilities, and complete kitchen and bathroom construction.
Is an ADU usually less expensive than building a full addition?
Not necessarily on a cost-per-square-foot basis. An ADU may be smaller overall, but it still requires many of the same essential systems and living spaces as a larger addition.
The total investment depends more on the specific construction, site, and utility requirements than on square footage alone.
Planning an ADU in Greater Boston
No matter if you are converting a basement, reworking a garage, or building an attached addition, every ADU still needs to function as a complete living space. Kitchens, bathrooms, utilities, heating and cooling, access, and code-compliant construction all contribute to the overall scope.
Thomas Buckborough & Associates helps homeowners evaluate ADU possibilities through a design-build process that brings feasibility, design, and construction planning together from the beginning. If you are considering an ADU, we can help you understand what your property may support and the level of investment your project will likely require.
Browse our portfolio to see our work.
Contact us for more information.
