Sudbury Developer Colonial Whole Home Renovation
A Three-Phase Design-Build Remodel That Turned a Generic Colonial Into a Fully Custom Home
A Custom Home Transformation Years in the Making
Some remodeling projects begin with a single goal. Others unfold over time, as a family’s needs, routines, and vision for home continue to evolve.
For this Sudbury, MA, family, the transformation unfolded in three thoughtful phases over nine years. What began as a fairly typical developer colonial gradually became a fully custom home, shaped by architectural detail, improved flow, personal touches, and a much stronger sense of identity.
Thomas Buckborough & Associates guided the home through each stage of that evolution, from an octagonal family room and primary bath addition to a kitchen addition, finished lower level, roof deck, expanded bedrooms, and a completely reimagined front elevation.
This was a long-term design-build transformation that changed how the home looks, feels, and lives.

Project at a Glance
Project Type: Whole-home remodel and additions
Location: Sudbury, MA
Original Home: Developer colonial
Project Timeline: Completed in three phases over nine years
Scope of Work: Kitchen addition, octagonal family room addition, primary bath addition, finished lower-level kids’ room, roof deck, first-floor remodeling, bedroom expansions, front porch, and exterior transformation
Standout Feature: A complete change in the home’s look, feel, street presence, and architectural identity
Personal Detail: Subtle, refined uses of purple woven throughout the home
Overall Feel: Custom, warm, layered, family-focused, and thoughtfully integrated
Designing a New Architectural Identity
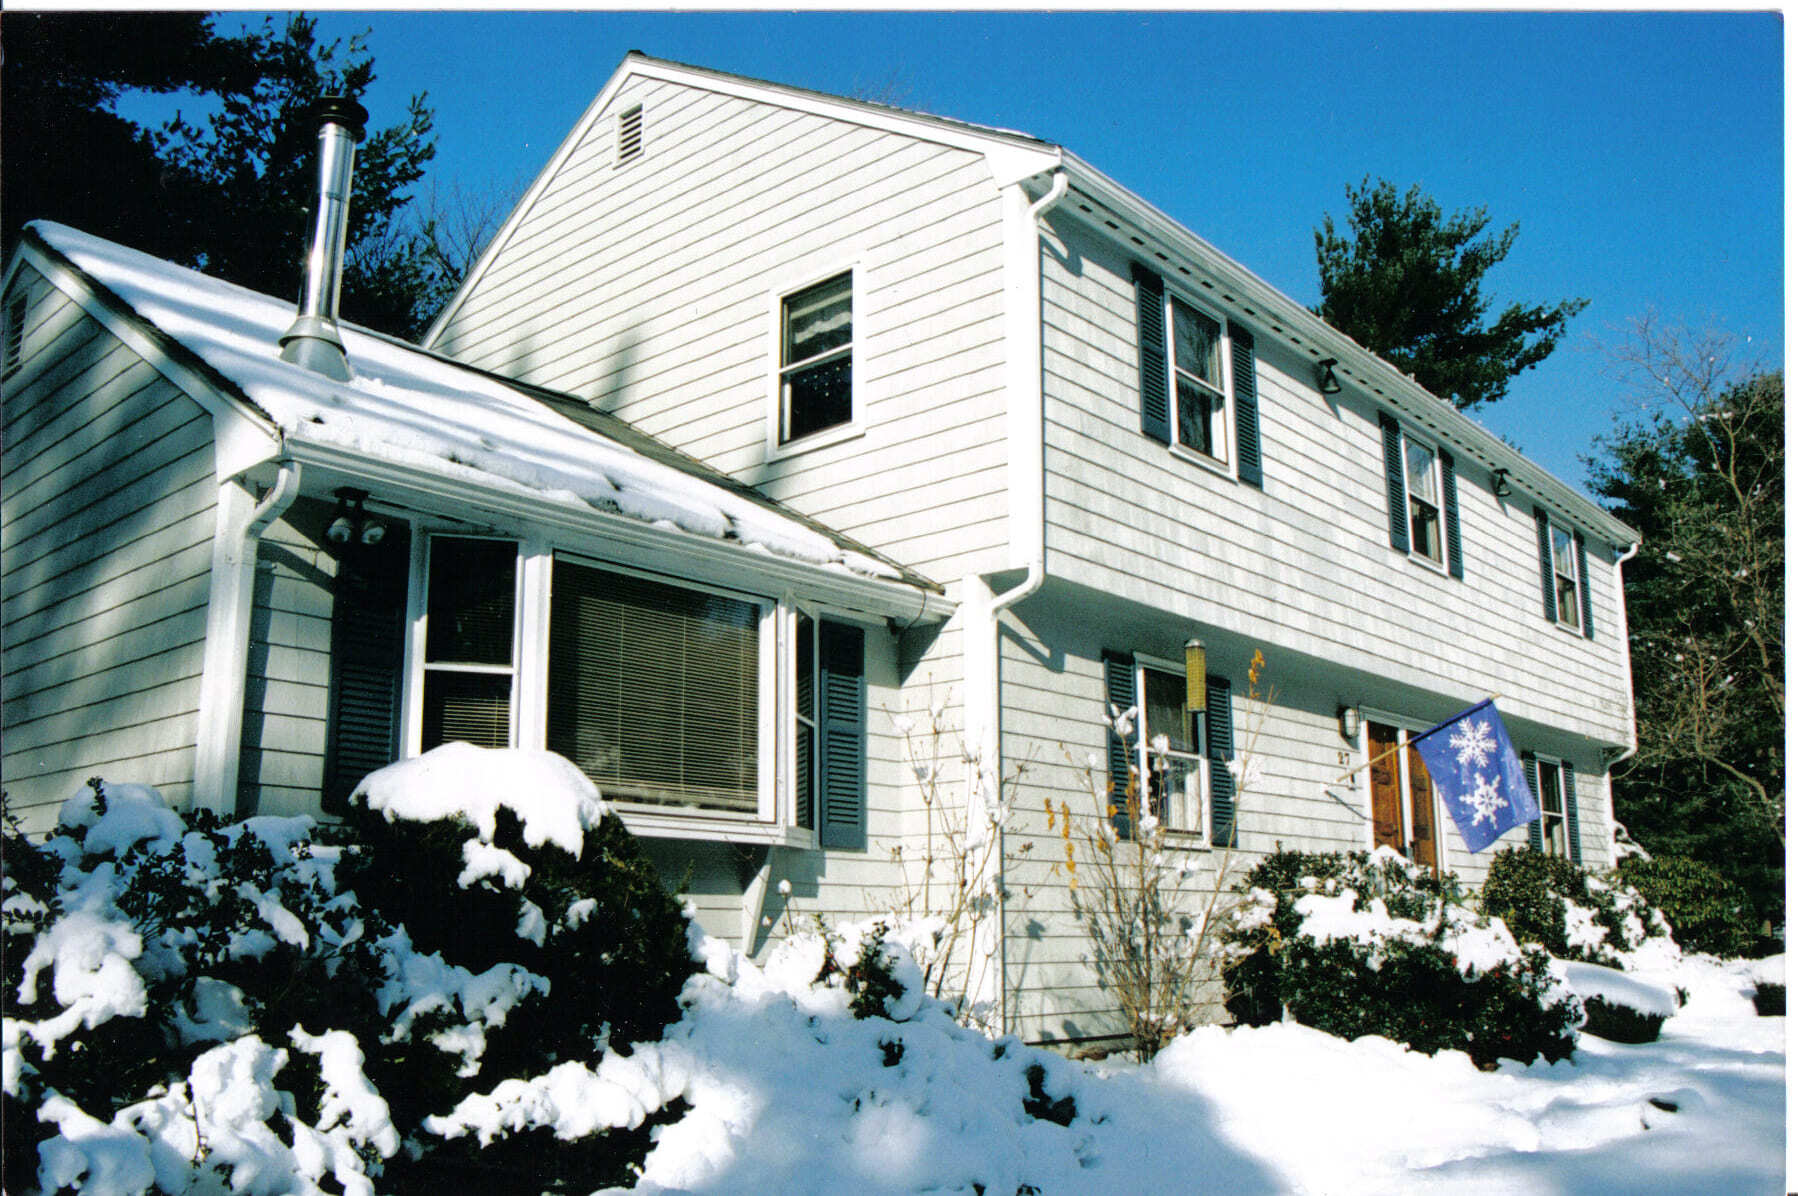
The original house had the familiar simplicity of many developer colonials: straightforward massing, a modest entry, simple shutters, and a relatively flat front elevation. It served the family well, but it did not yet reflect the character, warmth, or level of architectural presence they imagined for the home.
From the beginning, we treated each phase as part of a larger composition. Rather than adding square footage in isolation, we looked for ways to improve how the house moved, lived, and presented itself from the street.
That long view guided the transformation. New gathering spaces, expanded private rooms, a reworked first floor, and a more expressive exterior all became part of one evolving vision for the home.
A Thoughtful Three-Phase Transformation
Phase One: Creating a Signature Family Room and Primary Bath Addition
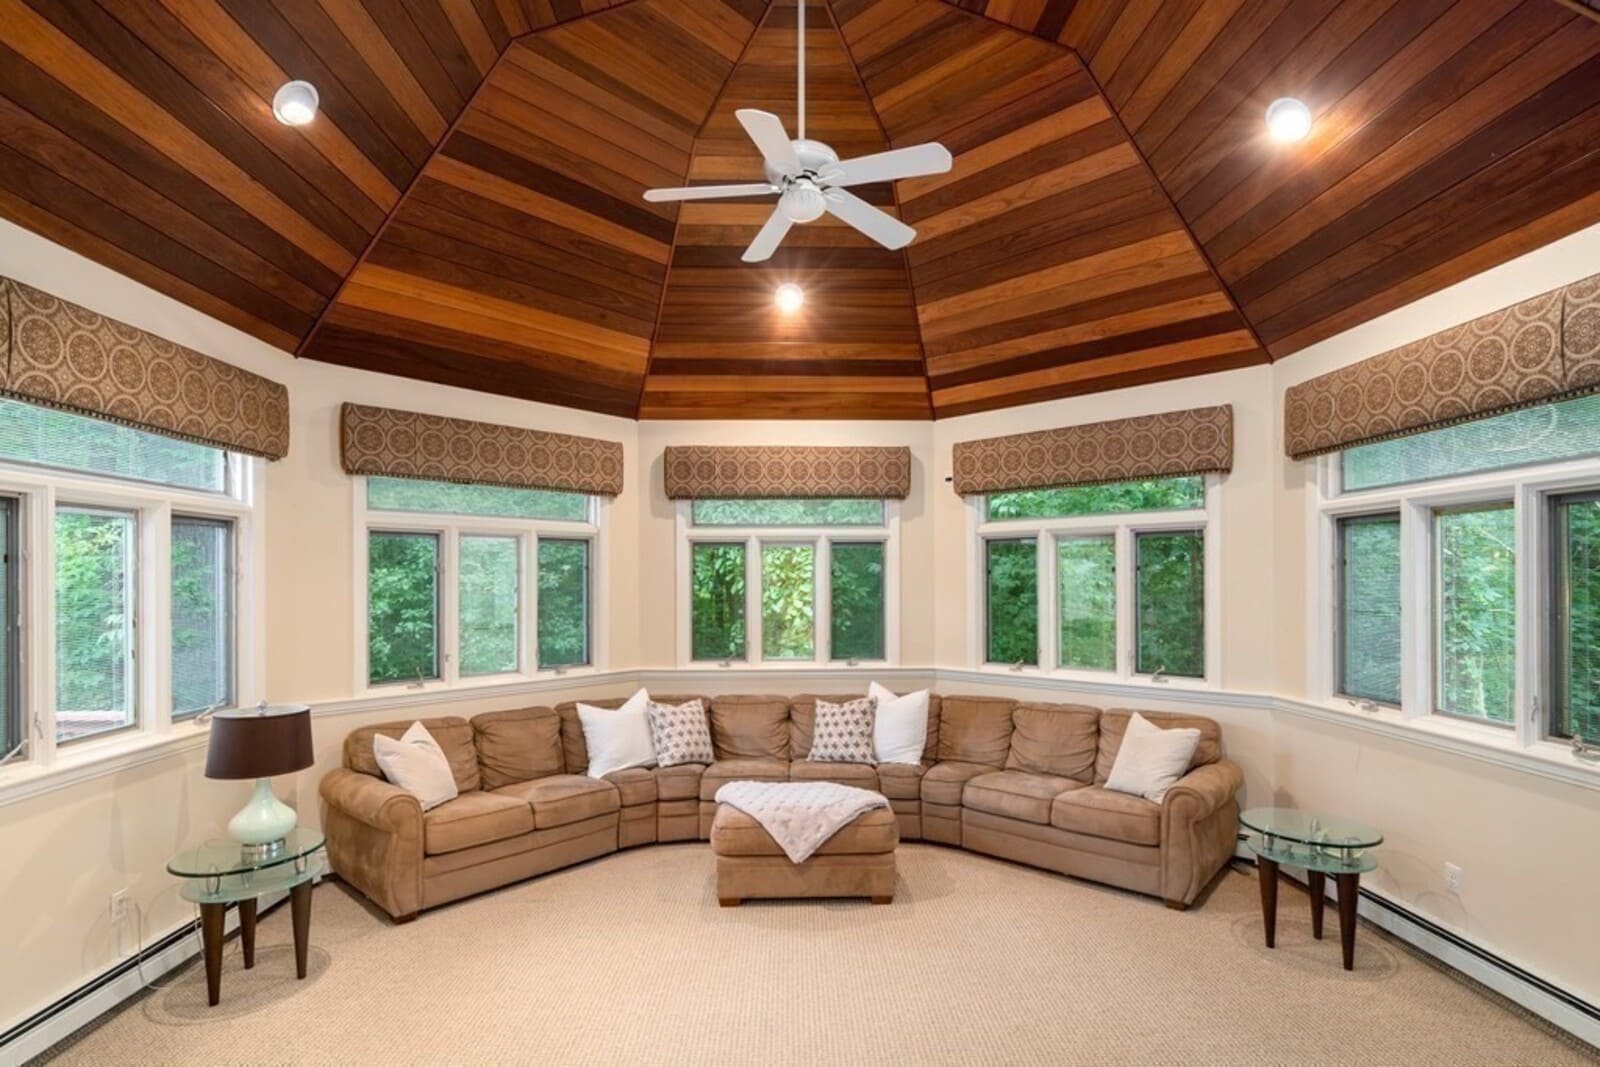
We began by giving the home a more distinctive place for everyday gatherings. The octagonal family room addition became one of the defining spaces of the remodel, designed to bring in natural light, frame views of the wooded Sudbury setting, and create a room that felt architecturally special without feeling separate from the rest of the house.
The paneled wood ceiling adds warmth and craft, while the room’s shape gives the space a natural sense of focus. It is comfortable, but also memorable: the kind of room that helps a house begin to feel truly custom.
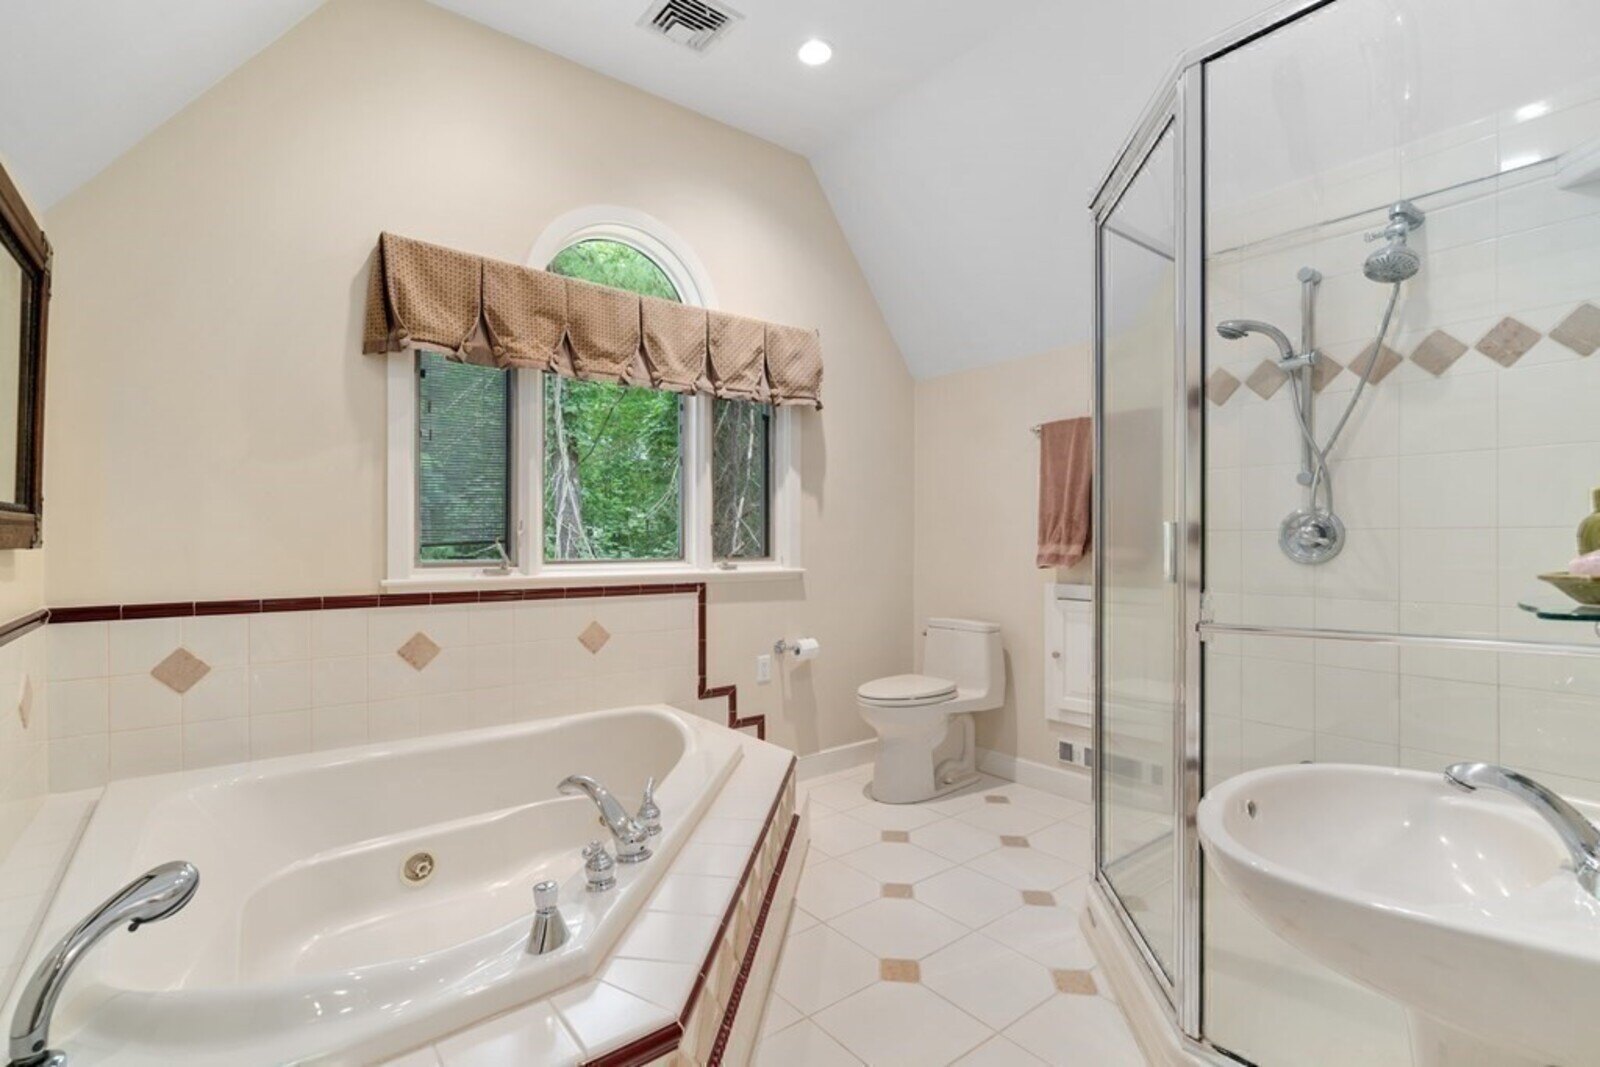
This first phase also included a primary bath addition, which set the tone for the larger transformation that would follow.


Phase Two: Creating More Room for Family Life
In the second phase, we took on several of the spaces that needed to do more for the family: the kitchen, the first floor, the lower level, and the connection to outdoor living.


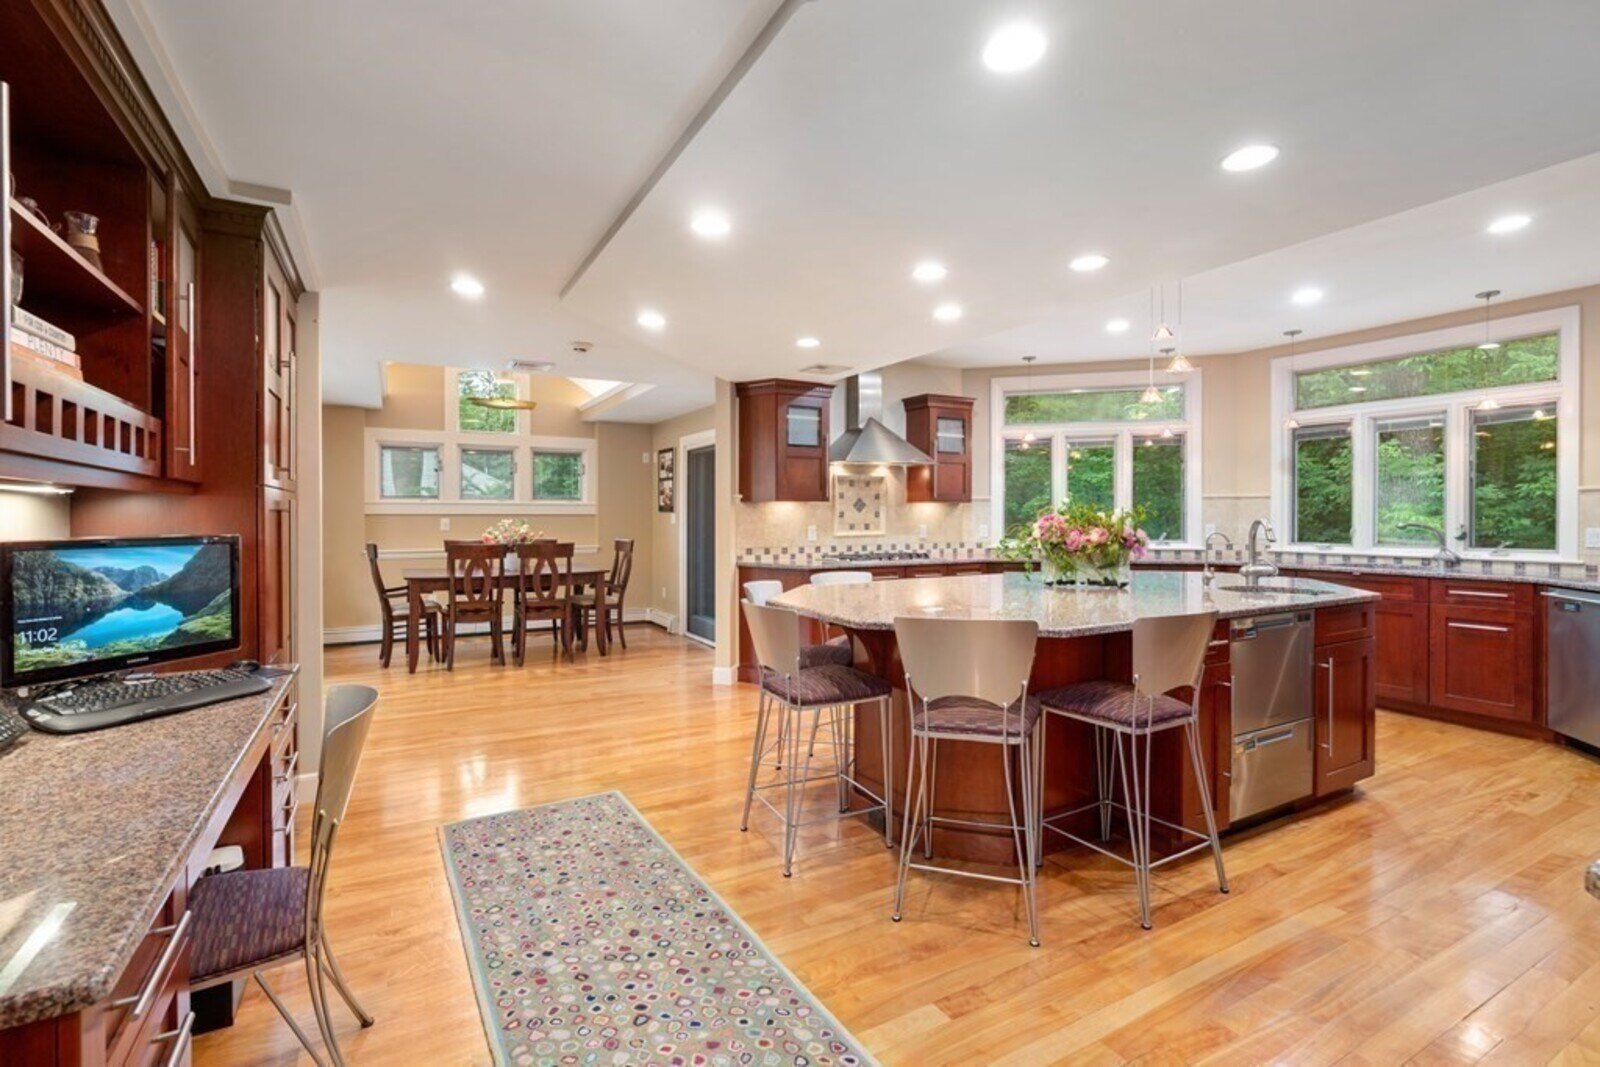



The kitchen addition gave us room to create a more capable and comfortable workspace, with generous prep areas, substantial storage, island seating, and large windows that bring in natural light. We used warm wood cabinetry and thoughtful circulation to make the space feel polished, practical, and connected to the surrounding rooms.
Beyond the kitchen, we reworked portions of the first floor so the older and newer spaces related to each other more naturally. We also finished the lower level as a kids’ room and added a roof deck, giving the family more useful places to gather, play, retreat, and enjoy the property.
Phase Three: Reshaping the Exterior and Completing the Home’s New Identity
The third phase brought the transformation full circle. We expanded three bedrooms to improve comfort and proportion, then turned our attention to the home’s street presence.
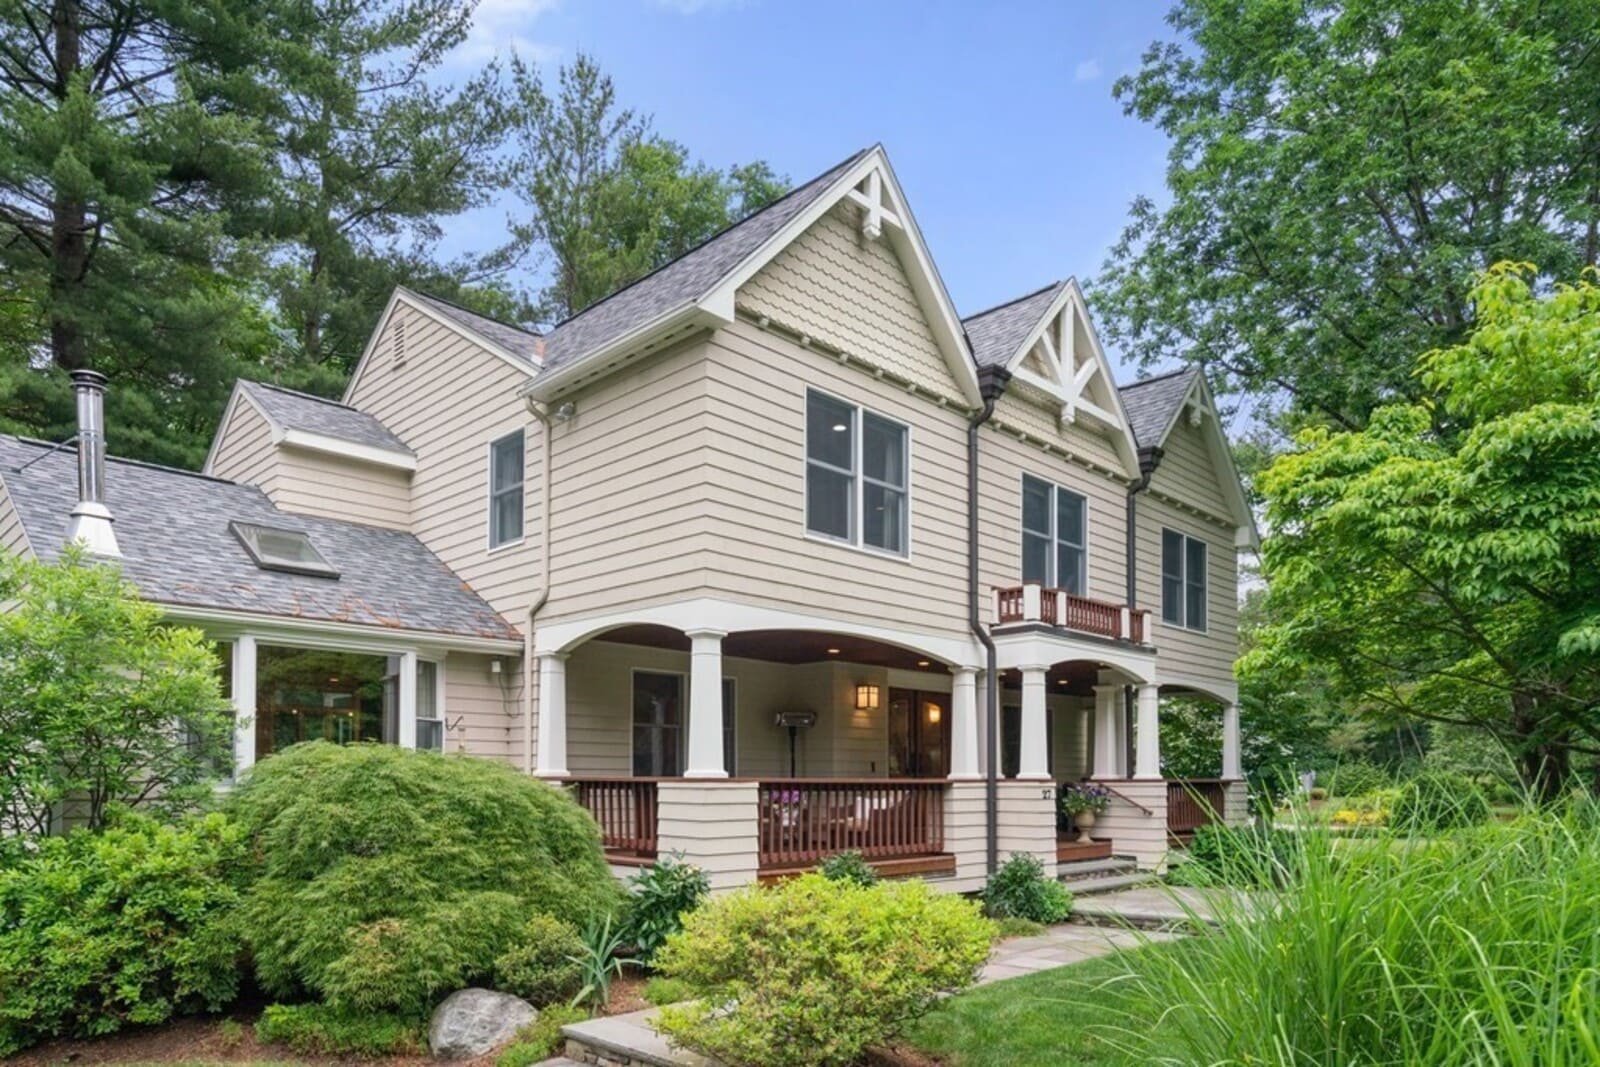

The new front porch was one of the most important design moves of the entire project. It gave the entry a sense of depth and arrival, introduced a warmer relationship between the house and its landscape, and helped change the overall character of the façade.
We used new rooflines, gables, trim details, porch columns, railings, and warm wood accents to give the home stronger architectural rhythm. By carefully integrating the new work with what came before, we were able to transform the house from a standard developer colonial into a home with presence, personality, and a cohesive custom identity.

Design Highlights
A Custom Family Room Framed by Light and Views
The octagonal family room is one of the home’s most distinctive spaces. We designed it to feel different from a standard family room addition with shape, intention, and a connection to the outdoors.
Windows on multiple sides bring in light and views, while the paneled wood ceiling adds warmth and architectural detail. The geometry makes the space feel special without making it formal. It is still a comfortable family room, but one with a clear point of view.
A Kitchen Build for Cooks and Family Life
The kitchen addition gave us the opportunity to design a room with real working capacity. We planned for generous prep space, substantial storage, island seating, and clear movement between cooking, serving, and dining areas.
The materials keep the room warm and grounded: wood cabinetry, stone surfaces, large windows, and carefully placed details that make the space feel finished without being overly ornate. It is a kitchen made to be used, not just photographed.
A More Gracious Arrival
The new front porch changed the experience of coming home. We wanted the entry to feel more generous, more sheltered, and more in proportion with the house the remodel had become.
The porch adds depth to the front elevation and gives the home a stronger relationship to the site. Details like the wood ceiling, substantial columns, railings, lighting, and double doors all work together.
Subtle Purple Accents, Used with Restraint
The homeowner’s love of purple became a personal thread throughout the project. Our goal was not to turn the house into a “purple house,” but to use the color in ways that felt refined, specific, and easy to live with.
You see it in smaller moments: textiles, upholstery, tile accents, flowers, and accessories. Those touches give the home personality.
Custom Storage Where the House Needed It Most
A whole-home remodel is not only about the major rooms. Some of the most important improvements happen in the spaces that keep a house running smoothly.
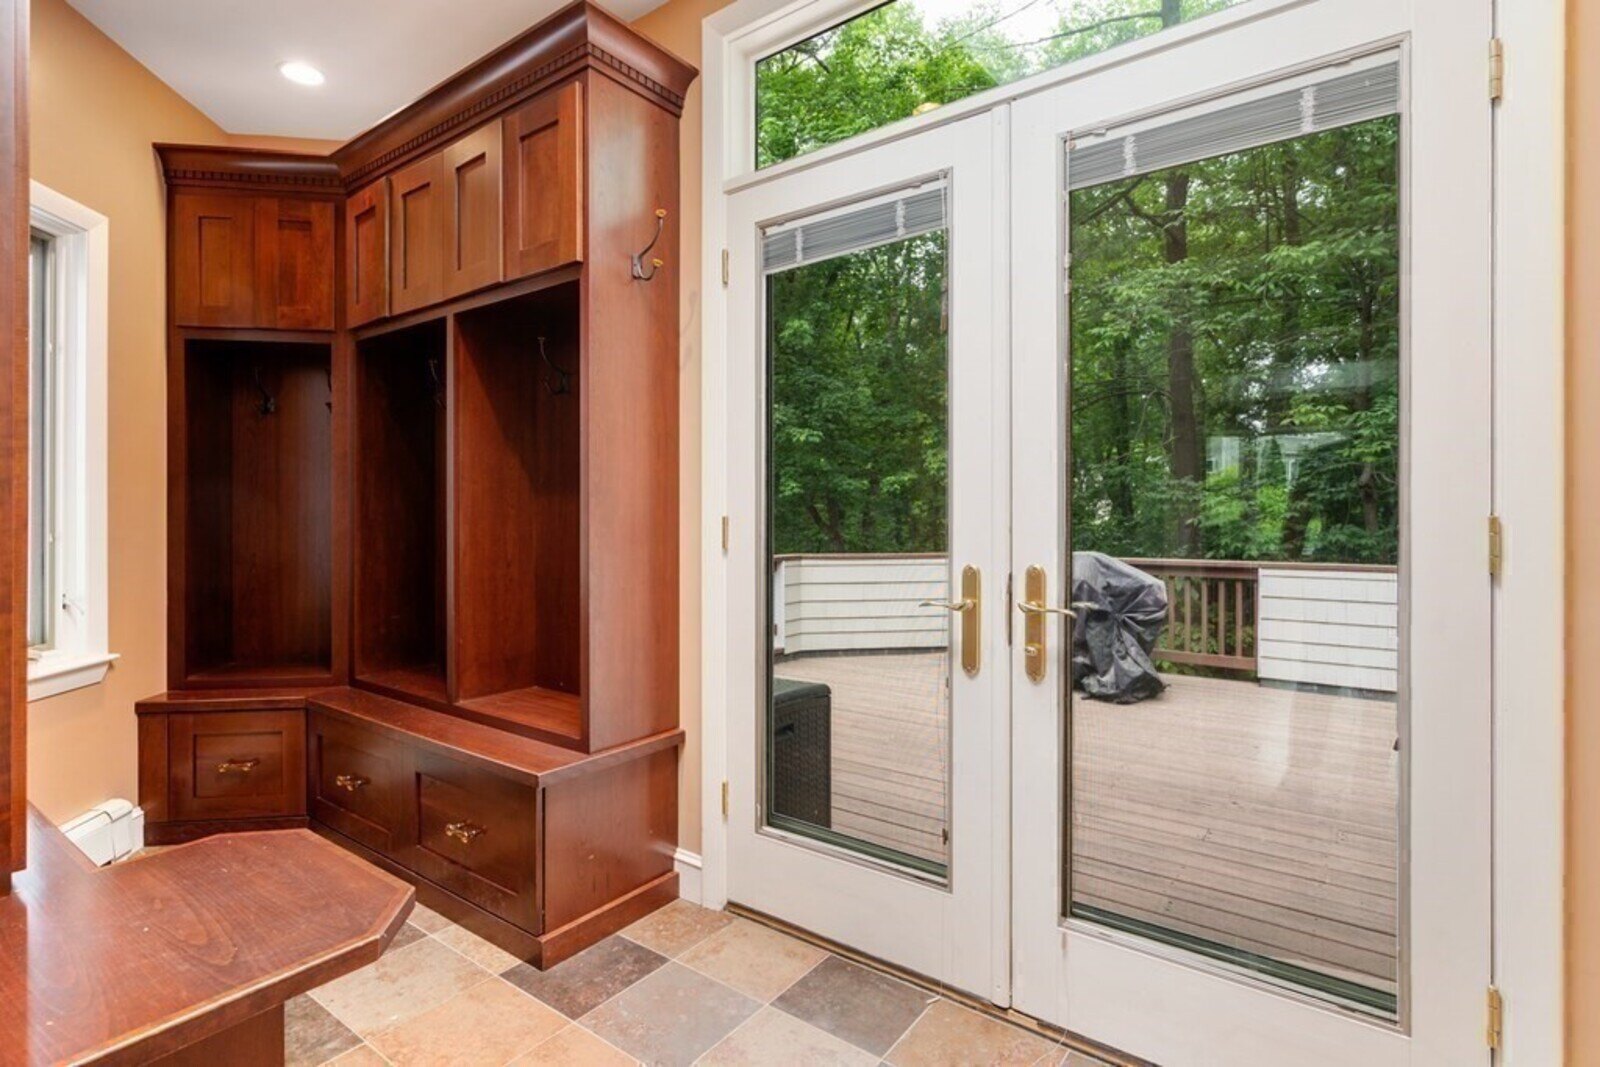

Throughout the remodel, we added custom storage where it would make the biggest difference: mudroom cabinetry, built-ins, desk areas, lower-level storage, and cabinetry that connects one space to the next.
Flexible Lower-Level Space for Kids, Games, and Downtime
The lower level gave us a chance to create useful space away from the main floor. Rather than treating it as leftover square footage, we finished it with a clear purpose: room for kids, games, lounging, and storage.
It gives the family a casual place to spread out, while keeping the main living areas upstairs more open and relaxed. The result is not flashy, but it is the kind of space that makes a house work better every week.
A Home Designed Over Time
This project is a good example of why design-build continuity matters in a whole-home remodel. Each phase had its own purpose, but none of the work was designed in isolation. We were always looking at how one decision would affect the next: the plan, the exterior, the daily function of the home, and the way the finished spaces would feel together.
Over nine years, the home became more specific to the family. The new rooms, reworked spaces, exterior details, and personal touches all contribute to a house that feels settled, cohesive, and clearly their own.
For us, that is the measure of a successful transformation: not that the work calls attention to itself, but that the finished home feels natural, complete, and carefully made.
Take a Closer Look
Access Our Home Remodeling Cost Guide
Planning a home renovation but unsure about the budget? Our Remodeling Cost Guide gives you real insights into what to expect, helping you plan with confidence.
- Breakdown of remodeling costs for kitchens, bathrooms, and whole-home renovations
- Expert budgeting tips to help you maximize value without surprises
- Local cost insights specific to Acton, Greater Boston, and surrounding areas
Our Design-Build Process
Where We Work
At Thomas Buckborough & Associates, we proudly serve homeowners in Acton and Greater Boston, delivering high-end home remodeling services with a seamless design-build approach. Our team specializes in transforming homes across a variety of communities, ensuring each project is customized to fit the unique character and needs of the area. Whether you’re in Acton, Concord, Lexington, or the surrounding towns, we’re here to bring your vision to life.
Don’t see your town listed? We may still serve your area! Contact us today to discuss your project and find out if we can bring our expert remodeling services to your home.
Our Service Area
- Acton
- Greater Boston Area
- Concord
- Lexington
- Boxborough
- Newton
- Harvard
- Sudbury
- Weston
- Wayland
- Carlisle
- Lincoln
- Bedford
Thomas Buckborough & Associates is rated 5.0★ on Google. Read our reviews!
What Our Clients Think
"We are very pleased with our new kitchen! Thomas created a plan that worked well for us, and gave the kitchen the updated and warm look we were looking for. We were very happy with the quality of the work and excellent communication throughout. On time and on budget. Lead carpenter (Jon) was a pleasure to have on the job every day, and did a great job in minimizing the impact on rest of our home. Subs were first rate. And when we couldn’t vent the exhaust fan out the roof, and there were issues with the long run to vent out the back of house, the TBA team persisted and went the extra mile to resolve the issue. Called in an HVAC Co. to make it right. Much appreciated for an unanticipated problem. Highly recommend TBA!"
Camille Venti
Kitchen Remodel
What Our Clients Think
"We had a very good experience with TBA in the remodel of our kitchen. I thought having a local designer and a locally available team was a real advantage. It allowed them to quickly respond to scheduling opportunities and keep the project moving on time and on budget. I also thought their on-the-ground team was very strong and that they were very good at communication throughout the project, with standard weekly updates. Overall, we were very happy with both the process and result."
Stephen Bertolami
Kitchen Remodel
What Our Clients Think
"I wanted to say thank you for helping us design our dream kitchen. We are still acclimating to this new beautiful space and love it more each day. Thanks to you your team the job went smoothly. We would highly recommend TBA to others."
Emile Biron
Kitchen Remodel
What Our Clients Think
"We bought our house with one big flaw - a cramped, dark kitchen. We had a vision for how to address this, but it was a tall order, including pulling a chimney out of our house. Thomas and his team did a great job translating our loose dream into solid plans, and his company did a fine job turning that dream into reality, on time and budget! I'd recommend his company to anyone looking for remodeling work!"
Christopher Lloyd
Kitchen Remodel
What Our Clients Think
"If there were a day to give Thomas Buckborough more than five stars, I would do so. We first met him in 1995 when he was newly in business and took on a kitchen renovation (with some side jobs) for us. Since then, we have worked with him on at least five other projects, and each one has been completely successful. He and his crew just finished gutting and updating a bathroom.
Thomas is a skilled designer who listens to our thoughts and then improves them. Every single one of his crew, through the years, has been competent and delightful. We had another bathroom renovation going on during the pandemic, and they managed that with care and attention to safety.
I could not recommend him more highly."Hester Schnipper
Kitchen & Bathroom Remodel
What Our Clients Think
"We have worked with Thomas Buckborough & Associates on several projects over the past eleven years. We have always found Thomas to make excellent design recommendations and to deliver exactly what we requested on time and on budget. Phone calls are returned promptly and questions are quickly answered. Recently Thomas and his team remodeled our kitchen. They always showed up as promised; completed tasks with a minimum of disruption; and came up with excellent solutions to all of the challenges that an older home provides (for example, walls being out of square or discovering hidden behind the wall prior electrical work that had not been done to code and needed to be brought up to current code). They did a beautiful job. Their attention to detail shines through. We couldn’t be happier."
Ion Abraham
Kitchen Remodel
Thinking about remodeling your home?
Transform Your Home with Acton’s Trusted Remodelers
Thomas Buckborough & Associates brings thoughtful design-build expertise to every detail, from the overall vision to the way the finished space works day to day. Schedule your consultation today and take the first step toward a beautifully reimagined home!