
5 Min Read
A setback or other zoning rule may have made your addition or remodel seem difficult, or even impossible, in the past. A 2026 change to Massachusetts zoning law gives local boards more flexibility when homeowners ask for an exception to those rules, which may make some previously difficult projects worth another look.
In this article, we explain what changed, how it may affect additions and remodeling plans, and when zoning relief may be worth exploring.
Table of Contents
- What Changed in the Massachusetts Zoning Variance Law?
- Why This Massachusetts Zoning Law Change Matters for Homeowners
- Does the New Massachusetts Zoning Law Guarantee Zoning Relief?
- When a Previously Difficult Addition May Be Worth Revisiting
- What Should You Do If Zoning May Affect Your Boston Addition?
- Frequently Asked Questions About Massachusetts Zoning Variances
What Changed in the Massachusetts Zoning Variance Law?
In July of 2026, Massachusetts changed the legal standard for zoning variances, replacing the former “substantial hardship” test with a more flexible “practical difficulty” standard.
The setback or zoning requirement itself may not have changed. What changed is the standard local boards use when a homeowner asks for relief from that requirement. For example, when a proposed addition may extend into a required setback.
Under the previous law, homeowners seeking a variance generally had to show a substantial hardship related to the property’s soil conditions, shape, or topography.
That standard could be difficult to satisfy in ordinary remodeling situations where the design problem was practical rather than tied clearly to the property’s soil conditions, shape, or topography. A proposed home addition might make sense for the house and have limited impact on the surrounding neighborhood, yet still struggle to satisfy the specific legal requirements for a variance.
Under the new law, the question is broader: Would strict enforcement of the zoning requirement create a practical difficulty?
In making that decision, the board weighs the benefit to the homeowner and the public interest against potential effects on neighborhood health, safety, and welfare. It may also consider factors such as the property’s shape, financial hardship, whether another feasible solution exists, and whether the difficulty was self-created.
The 2026 law also gives homeowners more time to act on an approved variance, generally extending the period from one year to two years, with additional extensions possible in some cases.
Why This Massachusetts Zoning Law Change Matters for Homeowners
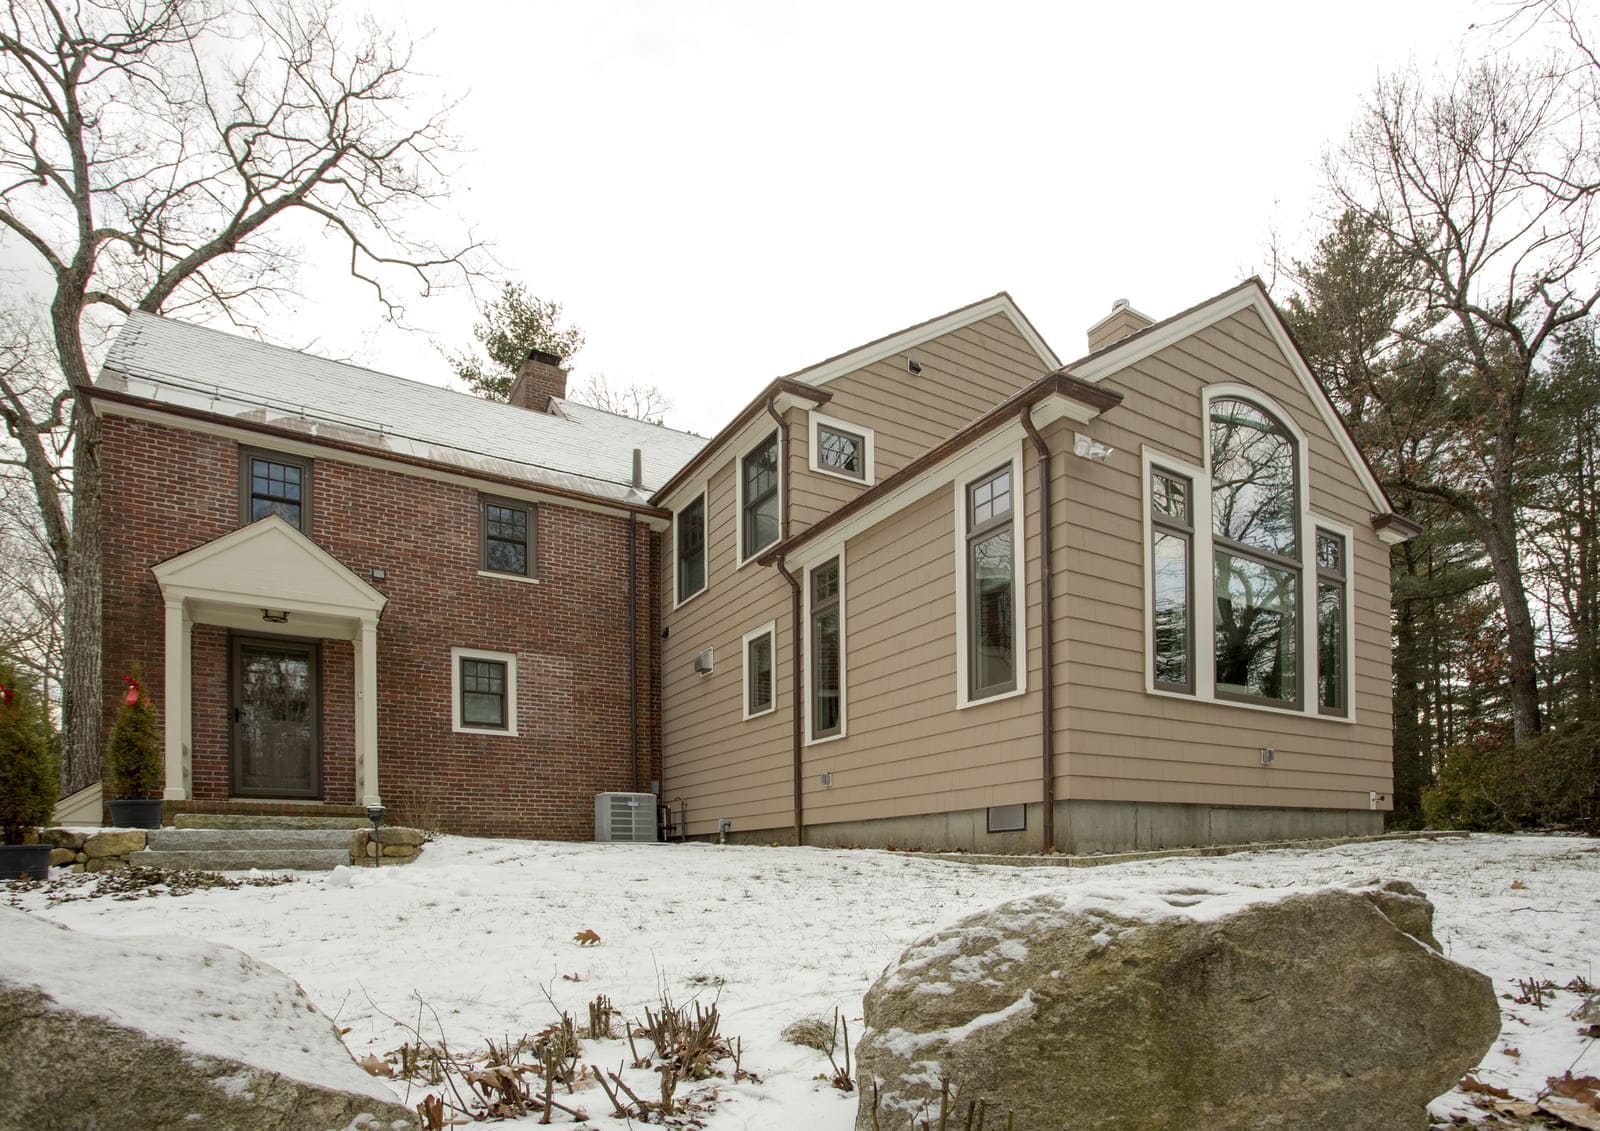
This change may be especially relevant for homeowners with older houses or lots that do not fit neatly within today’s dimensional zoning requirements.
For example, an existing home may already sit close to a side property line. If the most logical addition would continue that wall, the design could extend into the current setback.
Under the old variance standard, the homeowner still had to meet the narrow “substantial hardship” test, even if the addition made architectural sense and created little impact on the neighborhood.
Under the new “practical difficulty” standard, the board has more room to consider the real-world problem created by strict enforcement, along with the benefits of the proposed project and whether another feasible solution exists.
Does the New Massachusetts Zoning Law Guarantee Zoning Relief?
No. Massachusetts' new variance standard gives local boards a more flexible framework for considering requests, but they still evaluate every project individually.
Variances still go through a local review and public-hearing process, and the board must consider the required factors before granting relief. Neighborhood health, safety, and welfare remain part of that analysis.
Local zoning rules also continue to matter. Setback, height, frontage, and other requirements vary by municipality and zoning district.
And because the practical-difficulty standard only took effect in July 2026, it is still a new area of Massachusetts zoning law.
When a Previously Difficult Addition May Be Worth Revisiting
If zoning concerns caused you to put aside an addition or significant remodel in the past, the 2026 Massachusetts zoning law changes may make it worth reevaluating the project's feasibility. If your goal is to create a separate living space for family members or guests, working with an experienced accessory dwelling unit contractor in Boston Metrowest can also help you explore whether an ADU is a suitable option for your property.
It could be worth another look if:
- Existing setback issue: Your home already sits close to a property line.
- Natural extension: The best addition would continue an existing wall or roofline.
- Design compromise: A fully compliant location would weaken the layout or architecture.
- Constrained lot: The property has unusual dimensions or other limitations.
- Past concerns: You assumed a variance would be too difficult to obtain.
- Current roadblock: A setback or similar zoning rule is limiting the project.
At Thomas Buckborough & Associates, we can help evaluate the project early by looking at the existing house, the property, the zoning constraints, and the design options together. If relief may be needed, we can help determine what additional surveying, zoning, or legal guidance should be part of the process and coordinate those considerations with the design as it develops.
That early work can help identify a strong zoning-compliant solution, determine if a variance is worth exploring, and show how each option would affect the architecture and overall project.
You can also explore our portfolio to see how additions and larger remodeling projects come together across different homes and sites.
What Should You Do If Zoning May Affect Your Boston Addition?
If a setback or other zoning requirement may affect your project, you do not need to sort through the options on your own.
Thomas Buckborough & Associates can evaluate zoning constraints alongside the design from the start through our design-build process. That includes looking at the existing house and property, understanding what you want the addition to accomplish, and comparing different design approaches before the project gets too far along.
Depending on the project, that may involve:
- Identifying the zoning constraint: Understanding the setback or other requirement that may affect the addition.
- Exploring design options: Looking at strong zoning-compliant solutions as well as alternatives that may require relief.
- Comparing the tradeoffs: Showing how changes to the location, size, or shape of the addition could affect the architecture and interior layout.
- Evaluating next steps: Determining when a variance may be worth exploring and what additional surveying, zoning, or legal guidance may be needed.
We want to understand the options early, so zoning can inform the design without driving the entire project.
Frequently Asked Questions About Massachusetts Zoning Variances
Planning a Home Addition in Boston Metrowest? Start With Feasibility
Massachusetts’ new zoning variance standard does not remove setback or other local zoning requirements, and it does not guarantee approval. What it does change is the framework local boards use when considering requests for relief.
For some homeowners, that may make an addition or remodel that once seemed too difficult worth evaluating again, especially when the most logical design is constrained by an older home, a tight lot, or current setback requirements.
Thomas Buckborough & Associates helps homeowners throughout Boston Metrowest look at zoning, design, and construction feasibility together from the beginning. If you are considering an addition or substantial remodel and are unsure what may be possible on your property, contact us to start the conversation.


