7 Min Read

Bathroom trends can be a useful source of inspiration, but the challenge is knowing which ideas will actually improve your primary bathroom. As you plan for 2027, choose the ones that fit your space, your routines, and how you want the room to work.
In this guide, we sort through current master bathroom remodel ideas, from layouts, wet rooms, and freestanding tubs to storage, lighting, heated floors, and accessibility, with a practical look at what is worth considering.

Table of Contents
- Primary Bathroom Layout Ideas
- Tub and Shower Layout Ideas
- Heated Bathroom Floors
- Bathroom Storage and Everyday Function
- Primary Bathroom Lighting Ideas
- Accessible Bathroom Design Ideas
- How to Decide What You Want in a Primary Bathroom
- How Thomas Buckborough & Associates Approaches Bathroom Remodeling
- Frequently Asked Questions about Primary Bathroom Remodels
Primary Bathroom Layout Ideas
The best master bathroom layout ideas begin with the space around the fixtures, not simply the fixtures themselves.
It is easy to focus on whether a remodeled bathroom will have a freestanding tub, a double vanity, or a large shower. But some of the most important questions are more practical.
At Thomas Buckborough & Associates, we look closely at how the room will actually be used: Is there enough room to step out of the shower and dry off? Does the shower still feel generous once you are inside? Is there comfortable space in front of the toilet? Where will towels and robes hang?
A thoughtful bathroom layout should account for:
- Room inside and outside the shower
- Clearance around the toilet and vanity
- Easy movement between fixtures
- Space for towel bars and hooks
- Practical counter and storage space
More fixtures do not automatically create a better bathroom. In many cases, better proportions and a simpler plan will serve the room better.
One Sink or Two in a Primary Bathroom?
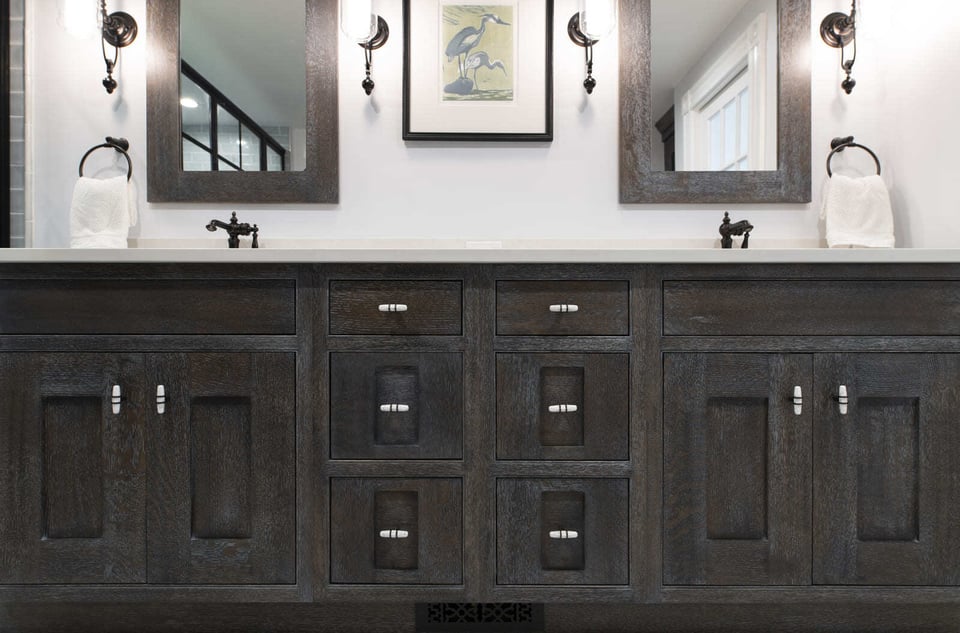
A double vanity makes sense when two people regularly use the bathroom at the same time, and there is enough room to accommodate two sinks comfortably.
But two sinks are not always better than one.
We would rather design one well-proportioned sink with useful counter space than squeeze two sinks too close together simply because a primary bathroom is expected to have a double vanity.
When the room supports two sinks, generous counter space can make the vanity much more useful.
Think Beyond the Bathroom Walls
A primary bathroom is part of a larger suite, so its layout should work with the bedroom and closet, not just within the bathroom itself.
In some homes, a walk-through arrangement from the bedroom through the bathroom and into the closet creates a convenient sequence for getting ready. In others, separating those spaces provides better privacy or circulation.
Looking at the primary suite as a whole can reveal opportunities that are easy to miss when you consider the bathroom on its own. Sometimes the best solution comes from rethinking how the spaces connect, rather than simply rearranging fixtures within the existing footprint.
Tub and Shower Layout Ideas
The best tub and shower layout ideas balance the space available with the features you will actually use. For 2027, homeowners are showing more interest in generous showers, built-in benches, freestanding tubs, and wet rooms that bring the tub and shower together within one enclosed area.
The right choice depends on bathroom size, how often you use a tub, and how much space you want to dedicate to the shower.
Make the Shower Generous Enough to Use Comfortably
Larger showers are one of the features homeowners ask for most often.
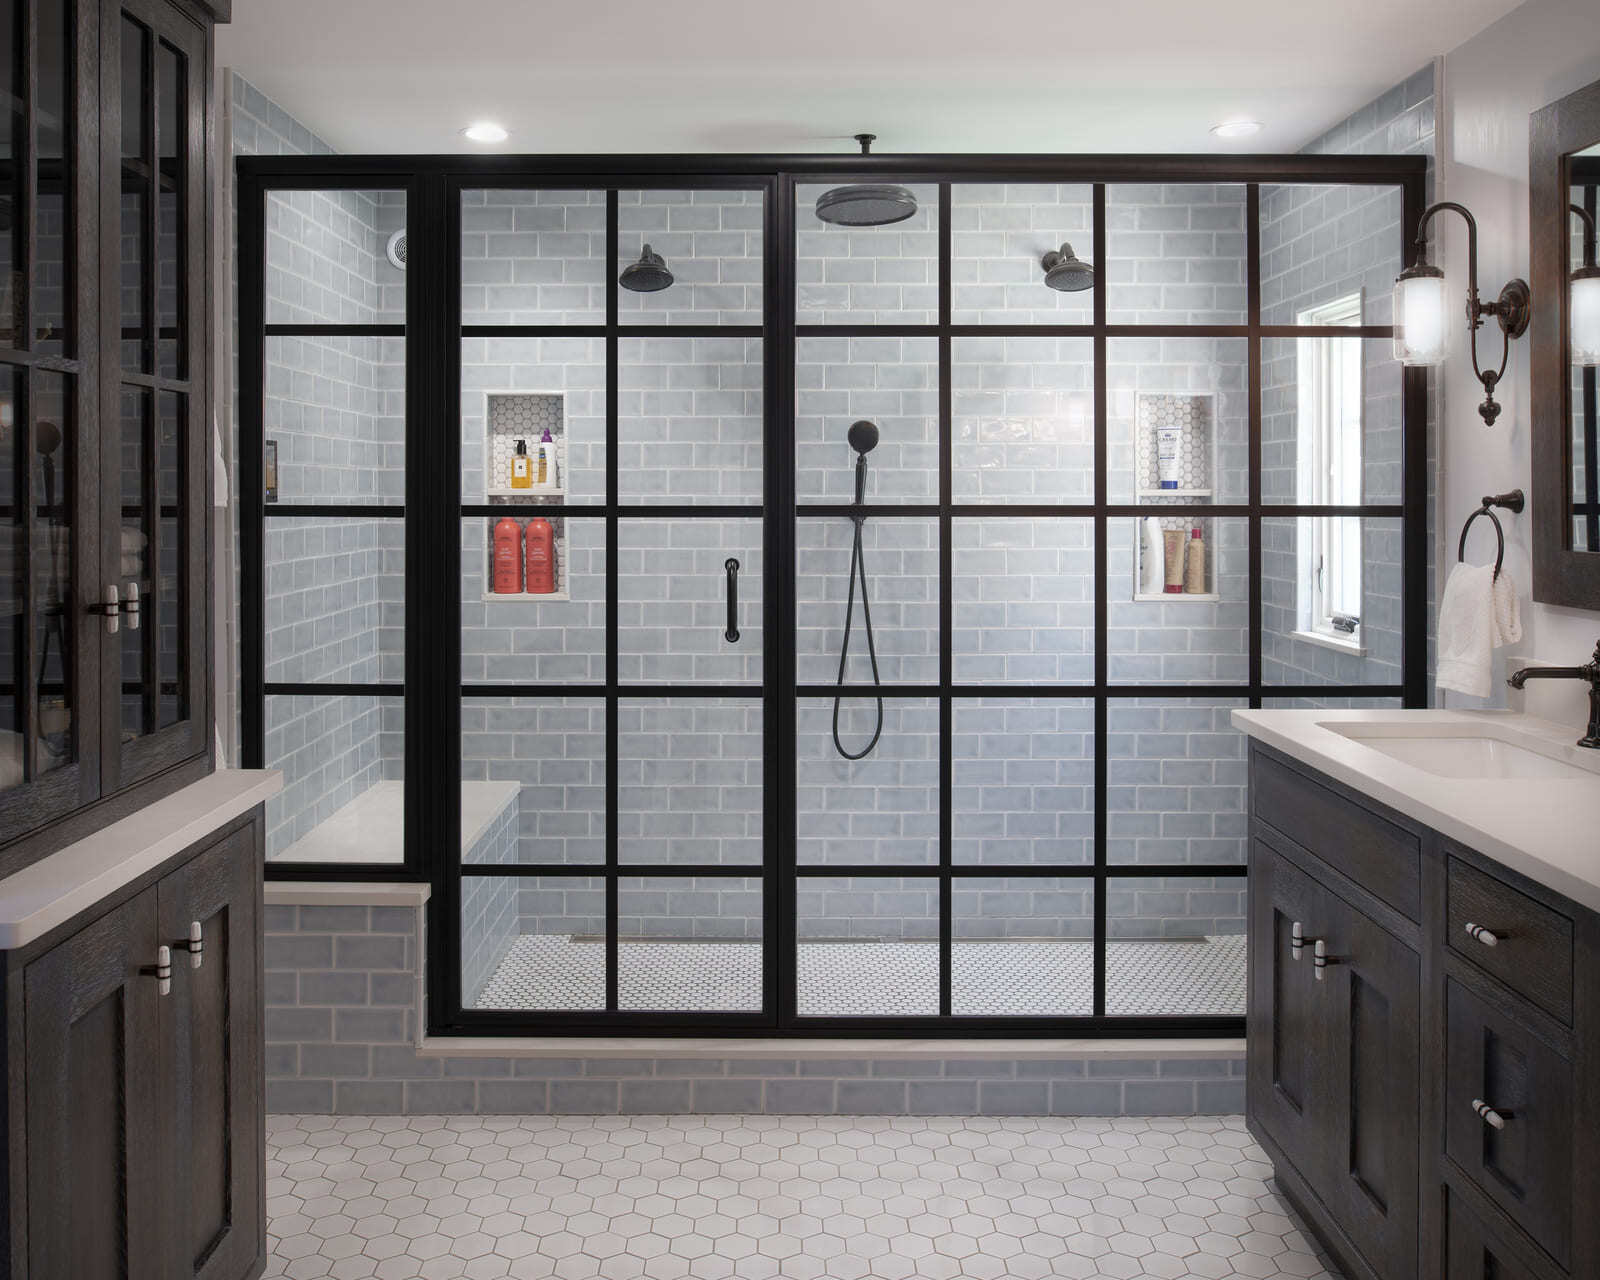
A generous shower provides room to move without feeling confined and can accommodate features such as a built-in bench, handheld shower fixture, or additional shower head when they make sense for the space.
Just as important is what happens outside the shower. Leave enough room to step out, grab a towel, and dry off without immediately hitting the vanity, toilet, or another fixture.
When Does a Wet Room Make Sense?
A wet room in a bathroom combines the shower and often the tub within one waterproofed area, typically enclosed with glass.
We are seeing more homeowners consider layouts where a freestanding tub sits inside the shower area. When the room is large enough, this can create one generous bathing zone instead of dividing the tub and shower into separate areas.
The important part is giving both fixtures enough space.
A tub placed inside the wet room should not make the shower difficult to move through, and the layout should leave appropriate room around the tub. The shower, tub, glass, and circulation all need to be designed together.
A wet room can be a thoughtful solution when the dimensions support it. It works less well when you squeeze the idea into a bathroom that doesn't have enough room.
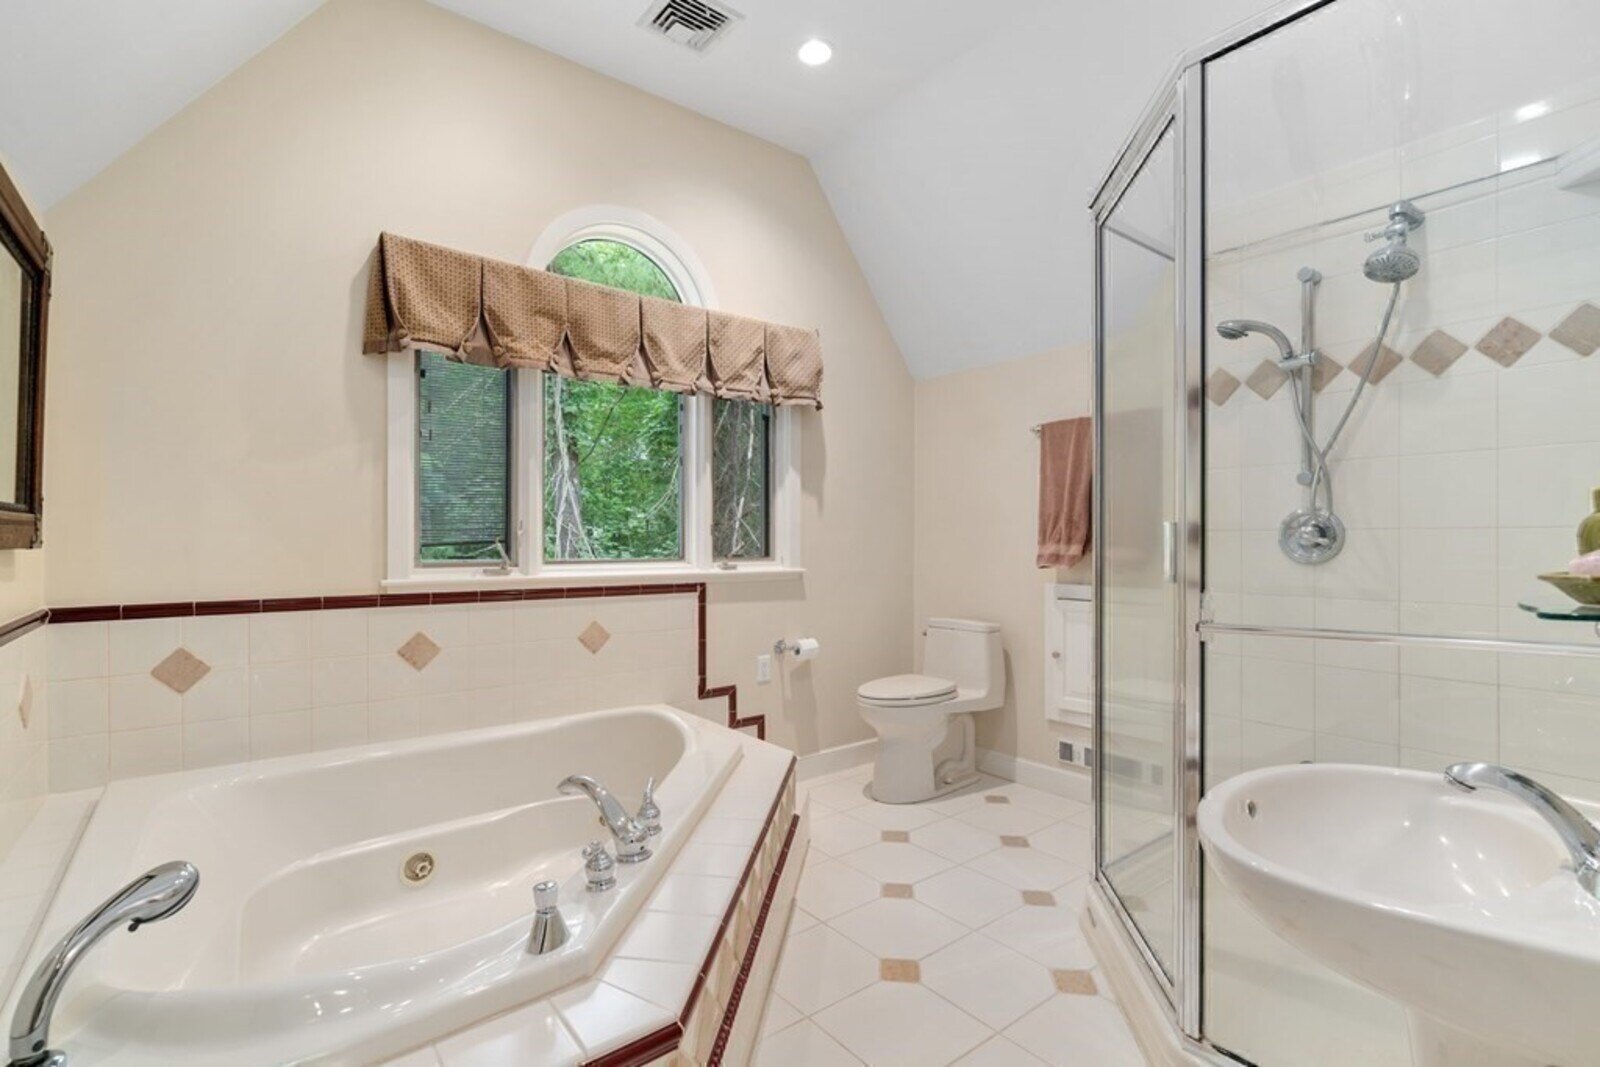
Freestanding Tubs vs. Large Tub Platforms
Freestanding tubs remain a popular primary bathroom remodel idea, particularly for homeowners who enjoy taking baths and have enough space to give the tub a comfortable place in the room.
Compared with the oversized built-in tub platforms common in many older bathrooms, a freestanding tub can use the space more efficiently and create a cleaner relationship between the tub, shower, and surrounding floor area.
We'd approach large tub platforms more cautiously today. They can take up a substantial amount of space without adding much function.
If a tub is important to you, keep it. But it should not come at the expense of a better shower, useful storage, or a layout that works well.
Heated Bathroom Floors
Heated bathroom floors are a relatively understated upgrade, but they can make a noticeable difference during a New England winter.
Electric radiant heat installed beneath tile warms the floor without requiring additional visible equipment in the room.
It is also best considered early. If heated floors are part of the plan, the electrical work, flooring, and construction details should be coordinated during design instead of addressed after other decisions have already been made.
If warmth and comfort are a priority, our guide to spa bathrooms for New England winters explores heated floors, steam showers, towel warmers, lighting, and other features in more detail.
Bathroom Storage and Everyday Function
The best bathroom storage ideas are planned as part of the layout, not added after the major fixtures are already in place.
Start by thinking about what needs to stay in the room every day, then choose storage that supports those routines without overwhelming the space.
Depending on the layout, that might include:
- Vanity drawers and cabinets
- Linen storage
- Built-in cabinetry
- Recessed shower niches
- Storage connected to the primary closet
More storage isn’t always better, especially if it is in the wrong spot.
A well-planned vanity, for example, may be more useful than adding cabinetry wherever there happens to be an open wall.
Bathroom Towel Bar and Hook Placement
Towel bars and hooks work best when you plan their placement with the bathroom layout, not after the major fixtures are installed.
Doors, windows, mirrors, cabinetry, and shower glass can quickly use up available wall space. Decide early where towels and robes will hang, especially near the shower and tub.
These details may seem small, but thoughtful placement can make the bathroom easier to use every day.
Primary Bathroom Lighting Ideas
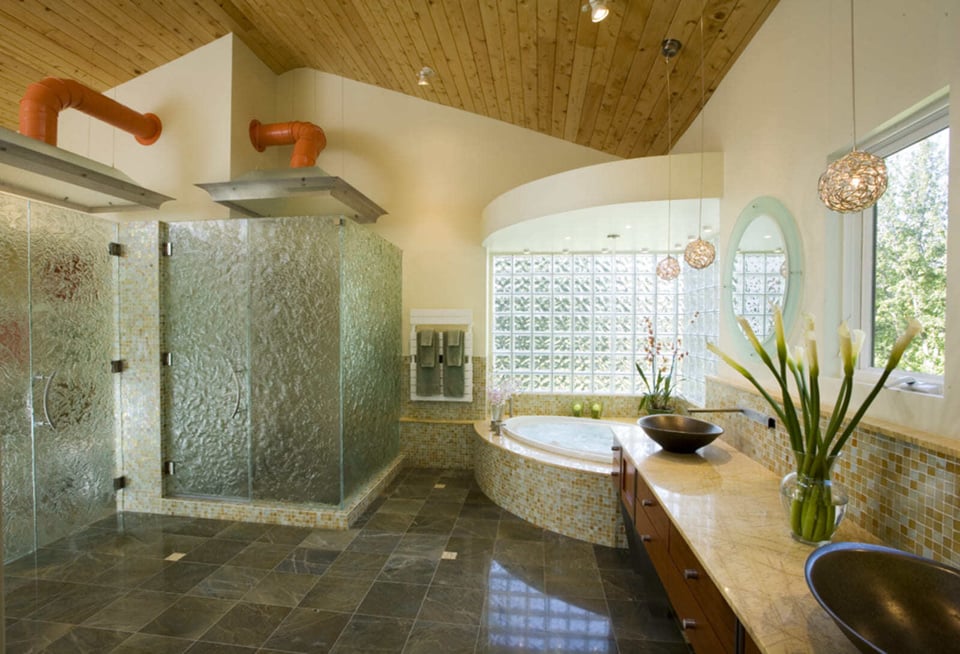
The best primary bathroom lighting combines natural light with layered artificial lighting for grooming, bathing, and general use.
Windows can bring valuable daylight into the room, especially near vanities and tubs, but their placement should be considered alongside the floor plan. A window can affect where a mirror, vanity, shower, or cabinet can go.
Artificial lighting should support different parts of the room and different times of day. Depending on the layout, that may include:
- Vanity lighting for grooming
- General lighting for the room
- Lighting at the shower or tub
- Softer lighting for early mornings or evenings
Planning these layers together creates a more useful lighting plan than relying on a single overhead fixture.
Accessible Bathroom Design Ideas
Accessible bathroom design can improve comfort now while making the space easier to use as needs change over time.
Features such as generous clearances, an easy-to-enter shower, a built-in bench, a handheld shower fixture, and fewer unnecessary obstacles can support both everyday comfort and long-term flexibility.
For homeowners planning to stay in their homes for many years, it can help to ask:
- Is the shower easy to enter?
- Is there enough room around the major fixtures?
- Would a bench be useful now or later?
- Would a handheld shower fixture add flexibility?
- Are there tight areas or level changes you could avoid?
How to Decide What You Want in a Primary Bathroom
The best primary bathroom remodel ideas fit your routines, your space, and how you expect to use the room over time.
It can help to ask:
- Shower or tub: Which do you use more often?
- Shared use: How many people use the bathroom at the same time?
- Pain points: What feels cramped or inconvenient now?
- Storage: What needs to stay in the bathroom?
- Daily priorities: Which features would you use most often?
- Light and privacy: How important are each to you?
- Primary suite flow: Would connecting the bathroom and closet improve your routine?
- Long-term use: Are there accessibility needs worth considering now?
Start with the decisions that will most affect how you use the room, then build the layout around those priorities. If budget is also shaping those decisions, our remodeling cost guide can help you understand how project scope and complexity affect investment.
How Thomas Buckborough & Associates Approaches Bathroom Remodeling
Thomas Buckborough & Associates pays attention to bathroom trends, but we do not design around trends alone.
Features such as larger showers, wet rooms, freestanding tubs, and heated floors can be worthwhile when they suit the home and the people using the space. But they only make sense when they make the space better.
That means looking closely at proportion, circulation, storage, lighting, and the relationship between the bathroom and the rest of the primary suite before committing to individual features.
Our design-build process lets us consider those decisions together from the beginning. We work with homeowners from early concepts through design, pre-construction, and construction, so the layout, materials, and construction approach can develop as one coordinated plan.
We create bathrooms that feel current without relying on short-lived ideas. Thoughtful design, well-planned details, and features chosen for a reason tend to hold up better than following a trend simply because it is popular.
You can also explore our portfolio to see how those decisions come together in finished projects.
Frequently Asked Questions about Primary Bathroom Remodels
What are some of the best master bathroom remodel ideas for 2027?
For 2027, we’re seeing more interest in generous showers, built-in benches, freestanding tubs, wet rooms, and heated floors. The best choices fit the space and how you actually use the bathroom.
What makes a good primary bathroom layout?
A good layout gives you enough room where it matters most: inside and outside the shower, around the toilet and vanity, and between the major fixtures. Better proportions usually matter more than fitting in more features.
Is a wet room a good idea for a primary bathroom?
It can be, if the room is large enough. A wet room works best when you plan the tub, shower, glass, and circulation together rather than squeezing them into the space.
Is one sink enough in a primary bathroom?
It can be. One well-proportioned sink with useful counter space can work better than two sinks that are too close together.
Are heated bathroom floors worth it in the Boston area?
For many New England homeowners, yes. Heated floors are a relatively simple comfort feature that can make a noticeable difference, especially in a tiled bathroom during colder months.
Plan a Boston Primary Bathroom Remodel That Works for You
The best master bathroom remodel ideas come from making thoughtful decisions about layout, storage, lighting, comfort, and the details you will use every day. The right plan should reflect your home and your priorities.
Thomas Buckborough & Associates works with homeowners throughout Boston Metrowest to design and build primary bathrooms with careful planning from the start. If you are considering a bathroom remodel, contact us to talk through your ideas and explore what may be possible in your home.